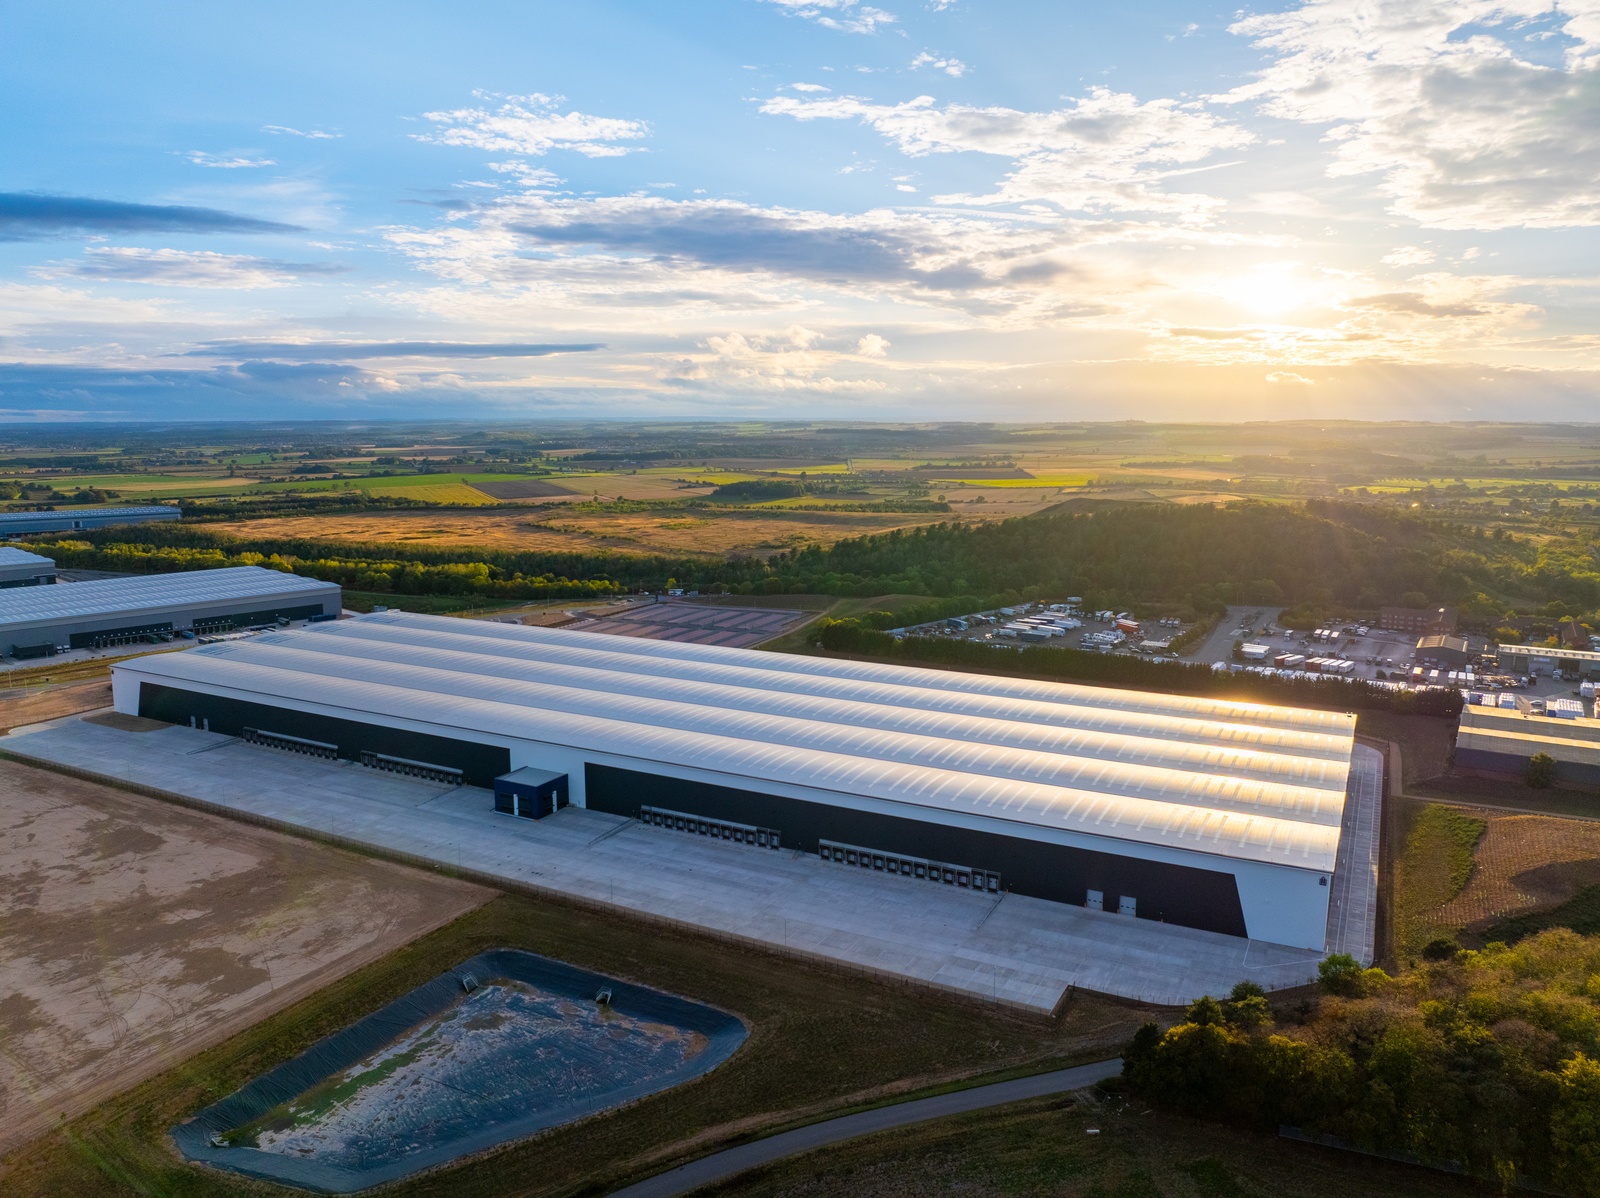
Longstanding client Panattoni appointed Winvic to deliver Panattoni Park Central A1(M), a 785,000 sq ft cross-docked single-storey warehouse.

At a glance
- Client: Panattoni
- Architect: PHP
- Engineer: Burrows Graham
- Programme: 48 weeks
- Completion: September 2025
- BREEAM: Outstanding
- Net Zero in Construction *
The facility comprises a 785,000 sq ft main warehouse with an 18m haunch height, a 37,000 sq ft three-storey office building and two additional hub offices totalling 10,000 sq ft.
Key features include:
- 15% rooflights to enhance natural daylight
- A 55-metre-deep service yard
- 100 dock-level loading doors
Strategically positioned in the heart of the UK’s logistics network, the site offers excellent connectivity via the A1(M), M18, M1, and M180, with nearby intermodal rail freight terminals further enhancing its national significance and long-term operational resilience.


Sustainability Features
After achieving Net Zero in Construction In line with the UKGBC 2019 Definition Framework and both BREEAM ‘Outstanding’ and EPC A ratings, the unit continues to lead on sustainability with:
- 816m2 Solar (PV) panels installed with 100% future capacity
- 30 active EV-charging spaces and 60 passive spaces for future EV-charging installation
- 17 Cycle shelters with a total of 170 spaces
- Rainwater Harvesting
Additionally, a key focus during procurement was on lower embodied carbon materials, with emphasis placed on sourcing responsibly and engaging suppliers committed to carbon reduction through Winvic’s Green Supply Chain, which involved eighteen partners on this project. We achieved substantial embodied carbon reductions across the project with a 40% upfront carbon reduction (A1-A5), most notably using:
- Product-specific Environmental Product Declarations (EPD), including for the Photovoltaic (PV) panels used within the project’s Life Cycle Assessment (LCA), reducing emissions by 1491tCO2e against baseline EPD.
- 20% Pulverised Fly Ash (PFA) concrete replacement used within the Warehouse Slab.
- Steel rebar was composed of up to 97 – 100% recycled content.
- A fire dynamics review identified that only the primary beams required intumescent paint, leading to a reduction in paint usage by 6,920kg and delivering material and carbon savings of 80tCO2e.
-

785,000 sq ft
-

BREEAM Outstanding
-
Net Zero in Construction
Social Value
A targeted Social Value Plan was introduced at the outset of this project to support the local community, delivering measurable impact:
- 36% of the project’s workforce was sourced from within a 30-mile radius.
- New job opportunities were created throughout the project, with some roles filled by individuals taking their first steps into the construction industry
- 15 apprenticeships were supported for different durations as part of the delivery, at varying stages of their apprenticeship.
- VCSEs utilised on the project for signage and wood recycling, who support meaningful employment and training opportunities for individuals with disabilities and those who may face barriers to employment such as long-term unemployment, promoting inclusive workforce development
The plan also included community support activities, alongside the donation of a new stable door to the Riding for the Disabled arena, which supports over 25,000 disabled children and adults across its facilities. Further contributions were made to Community Wood Recycling to assist with the purchase of a new van, strengthening their capacity to deliver environmental and social value outcomes within the local community.

 Share
Share
 Repost
 LinkedIn
 Email
Email